Home
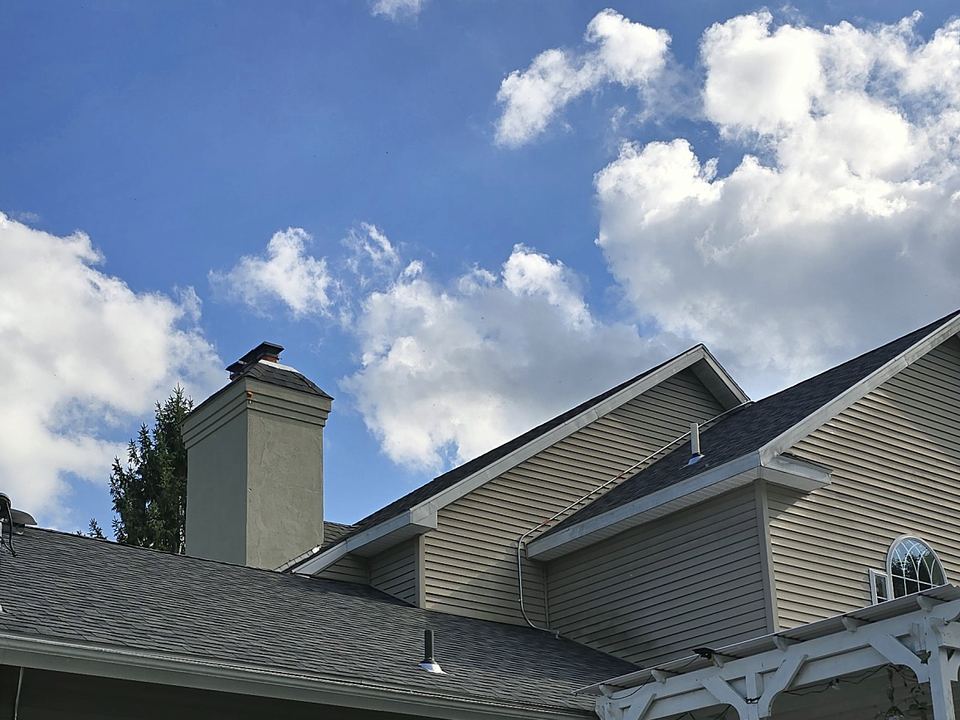
Chimney stucco and kick-out flashing, Niskayuna home
Traced a heavy-rain leak to missing kick-out flashing, re-flashed the roof-to-wall joint, rebuilt the stucco and refinished the wall.
Guide · EIFS and stucco
We reply within one business day, Monday to Friday.
Updated October 2026
Short answer
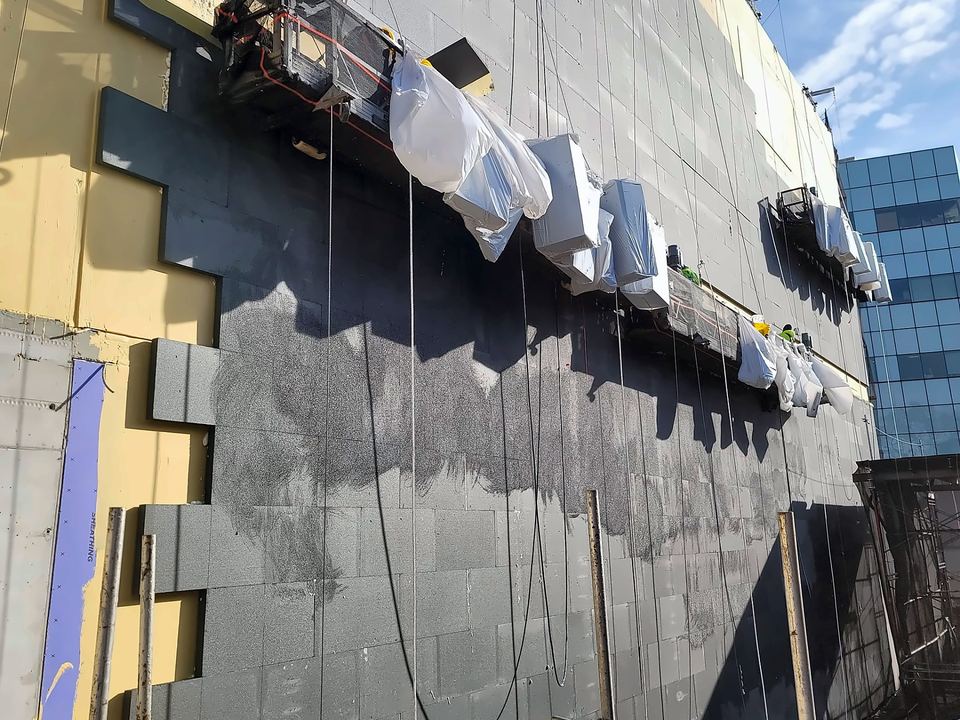
Tap the wall. EIFS sounds hollow and feels slightly soft, because it is foam insulation board under a thin mesh-reinforced coat. Cement stucco sounds solid and feels hard, because it is about 3/4 to 7/8 inch of portland-cement plaster over lath or masonry. They look alike, but they handle water differently and are repaired with different materials.
Key facts
AI-generated illustration
Four checks, from quickest to most certain:
If you still can't tell, a contractor can confirm it at an edge or a penetration without damaging anything.
Because the repair materials are not interchangeable. Cement patching won't flex with EIFS and can crack away from the foam, and EIFS base coat and foam don't belong in a cement stucco wall. The causes differ too: EIFS damage is usually water getting behind it at a detail, while stucco cracks are more often movement and freeze-thaw. Some houses have both. At a Niskayuna chimney we repaired in 2026, opening the stucco wall turned up a small area of damaged EIFS, and each part was rebuilt with its own materials. See EIFS repair and stucco repair for how each is done.
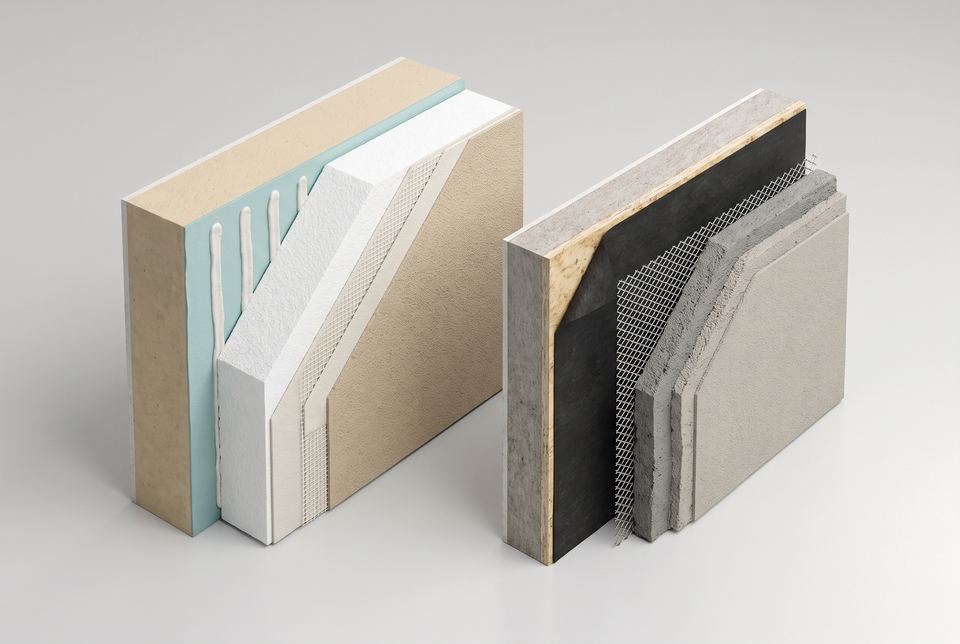
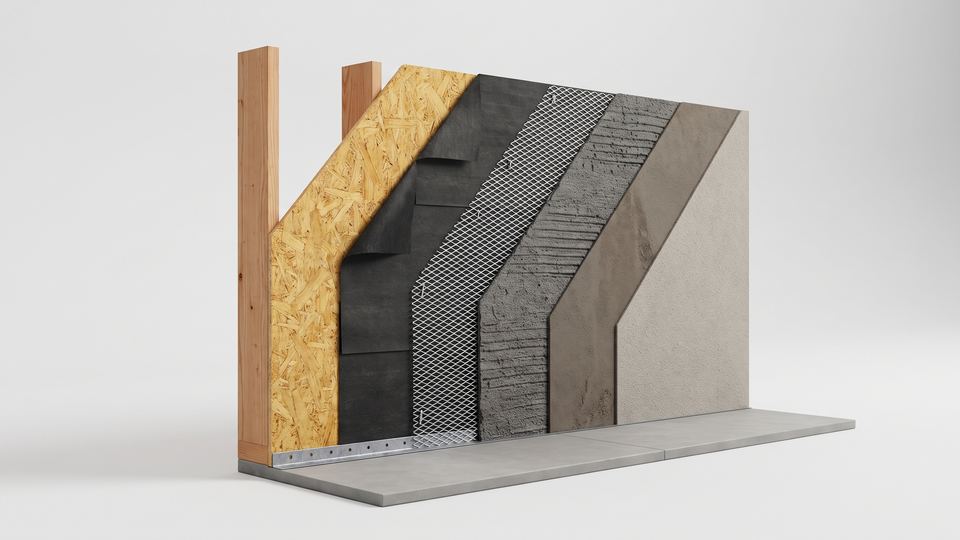
Barrier EIFS depends on its outer coat and the sealant around windows to keep all the water out. Drainage EIFS assumes some water will get in: it adds a water-resistive barrier over the sheathing and a drainage path behind the foam, so water runs down and out at the base. The International Residential Code (R703.9) now limits EIFS without drainage to concrete and masonry walls; framed walls get EIFS with drainage, tested to ASTM E2273. Our new EIFS installation page shows the layers.
Because early barrier systems on wood-framed houses trapped water. In the 1990s, many houses with barrier EIFS leaked at windows, roof lines and other openings, and the water had no way out, so sheathing and framing rotted behind walls that looked fine. The finish was rarely the problem: the details and the flashing were. Drainage EIFS, kick-out flashing and today's code rules were the answer. An older barrier system can still be repaired, but its details need the most attention.
| EIFS | Cement stucco | |
|---|---|---|
| What it is | Foam insulation board covered by a mesh-reinforced base coat and a thin acrylic finish | Portland-cement plaster applied in coats over metal lath and building paper, or straight onto masonry |
| The hard outer layer | A thin skin over the foam | About 3/4 to 7/8 inch of dense plaster in three-coat work |
| When you tap it | Sounds hollow and gives a little | Sounds solid; feels hard and cold |
| Insulation | Yes: the foam board is continuous insulation | None of its own |
| How it handles water | Drainage EIFS has a weather barrier and a drainage path behind the foam; older barrier EIFS has none | Absorbs some water and dries out; relies on paper, flashing and a weep screed at the base |
| Where it cracks | Window corners, board joints and impacts; cracks let water reach the foam and sheathing | Movement, shrinkage and freeze-thaw; fine hairlines are common |
| Impact resistance | Lower; it can dent or puncture, especially near the ground | High |
| How it is repaired | Cut out, new foam, base coat with lapped mesh, matched finish | Cut back to sound stucco, lath and flashing fixed, coats rebuilt and textured |
| Upkeep | Sealant joints every 10–15 years; recoat when the color fades | Crack repairs; recoat or elastomeric coating as it weathers |
| Standards | ASTM E2568 (product), ASTM C1397 (application), ASTM E2273 (drainage test); IRC R703.9 | ASTM C926 (application of portland-cement plaster) |
AI-generated illustration
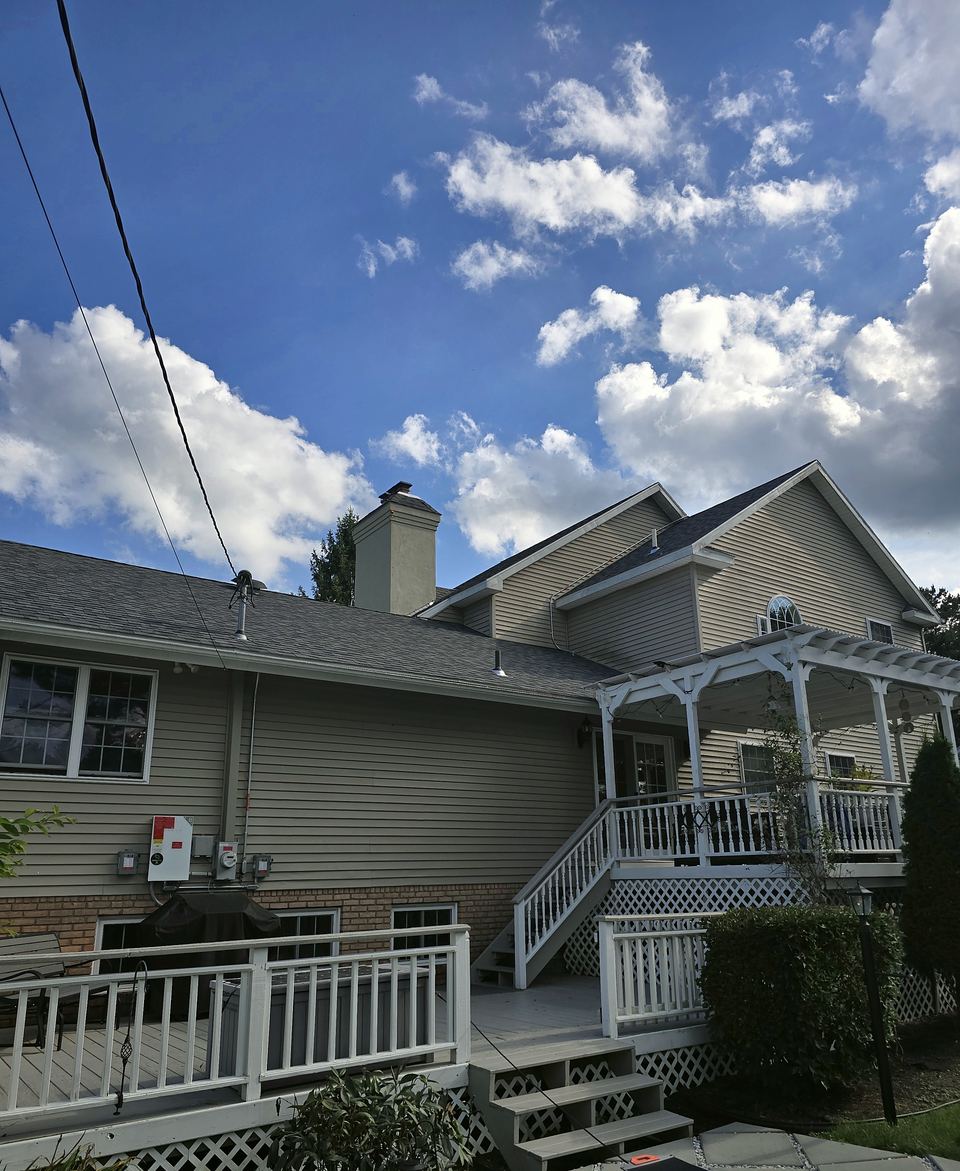
Traced a heavy-rain leak to missing kick-out flashing, re-flashed the roof-to-wall joint, rebuilt the stucco and refinished the wall.
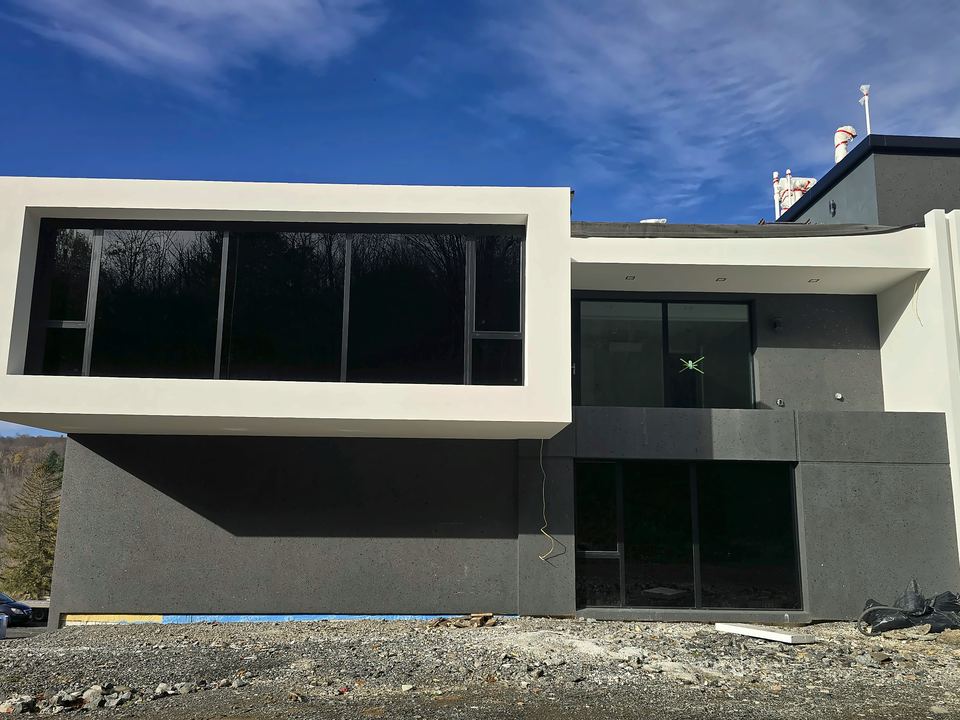
A new EIFS envelope over 8 inches of continuous insulation, in a white finish and a dark gray textured finish.
Traditional stucco is a hard portland-cement plaster, about 3/4 to 7/8 inch thick, applied in coats over lath or masonry. EIFS is foam insulation board covered by a mesh-reinforced base coat and a thin acrylic finish. It sounds hollow when you tap it. They look alike, but they handle water differently and are repaired with different materials, and we work on both.
Dryvit is a brand name that became everyday shorthand for EIFS, so many people call any foam-backed finish “Dryvit”. Other companies, including Sto and Parex, make similar systems. What matters for a repair is the type of system on your wall (barrier or drainage) and its finish, because the repair materials have to be compatible with what is already there.
Usually, yes. Synthetic stucco is a common name for EIFS, because the finish looks like stucco while the wall underneath is foam board. Some people also use it for acrylic finishes over cement-board or other bases. The tap test and a look at an edge tell you what you have; real cement stucco is hard and dense all the way through.
Each has a place. Drainage EIFS adds continuous insulation and comes in almost any color and texture, which suits cold winters and energy codes. Three-coat stucco is harder and takes knocks better, but it adds no insulation and cracks with movement. Both depend on good flashing. On an existing house, the better choice is usually to repair the system you already have.
Yes, and it is more common than people think. Additions, chimneys, bands and trim are sometimes done in a different system from the main walls. At a Niskayuna chimney we repaired in 2026, opening the stucco wall turned up a small area of damaged EIFS, which was replaced as part of the job. Each part gets the repair materials that match it.
Cracks, impacts, wet areas and sealant on EIFS walls.
Cracked, bulging or stained cement stucco.
Drainage EIFS, three-coat stucco and prefabricated panels.
Still not sure? Text us a close-up of an edge.
A photo where the wall meets a window, a door or the ground usually tells us which system you have.