Home
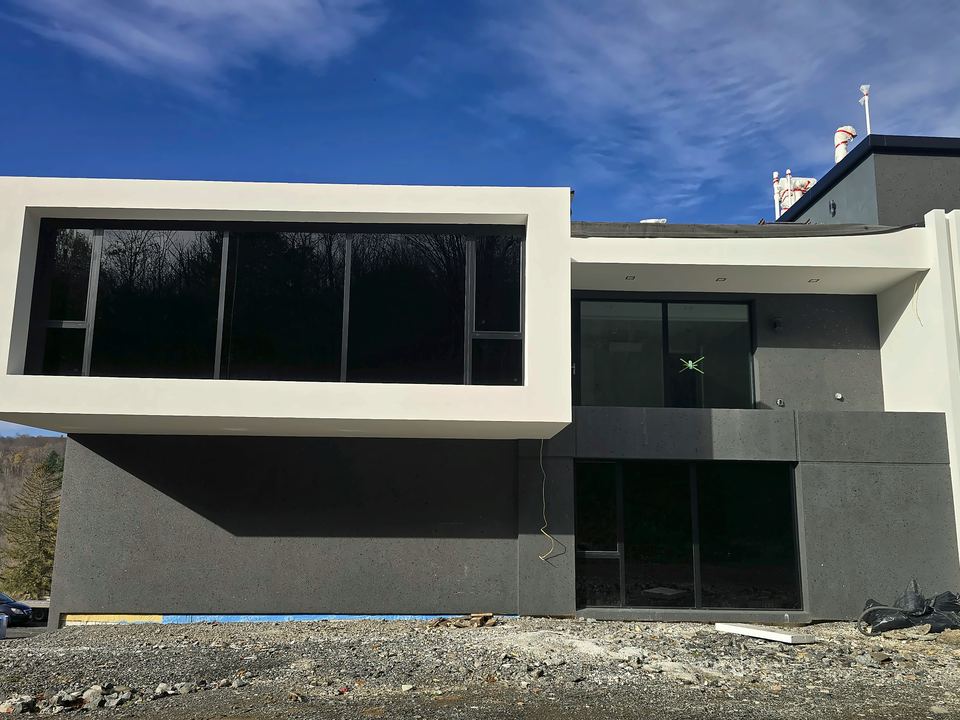
New EIFS on a steel-framed house, Catskills
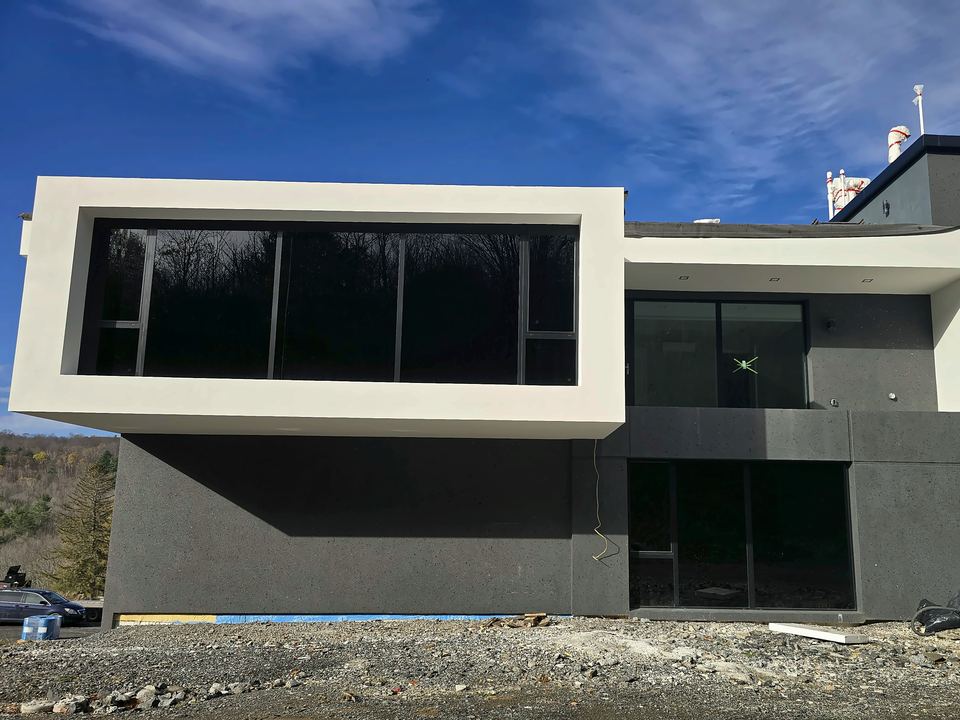
A new EIFS envelope over 8 inches of continuous insulation, in a white finish and a dark gray textured finish.
New EIFS & stucco · re-cladding
New construction, additions and re-cladding with drainage EIFS or three-coat stucco: weather barrier, insulation and finish.
We reply within one business day, Monday to Friday.
Updated October 2026
Short answer
We install drainage EIFS, three-coat cement stucco and prefabricated EIFS panels on new buildings, additions and re-clads across the Capital Region, with larger projects in the Catskills and Hudson Valley. Drainage EIFS adds continuous insulation outside the framing and gives water a way out. Base coats and finishes need about 40 °F and rising. Send plans or photos for an estimate.
Key facts
The complete wall, from the weather barrier to the finish:
We work as a direct contractor for owners, or as an EIFS subcontractor to general contractors. Contractors and property managers: see commercial EIFS and stucco.
Because any water that gets in has a way out. Modern EIFS has a drainage plane behind the foam, so water that gets past the finish runs down and out at the base instead of soaking the sheathing. It adds continuous insulation, which helps with the energy code, and you can choose almost any color or texture. Most problems with old EIFS came from barrier systems and poor details. We build to the manufacturer's details, with proper flashing at every opening and a kick-out at every roof-to-wall corner.
The codes say the same thing. The International Residential Code, which New York's residential code is based on, allows EIFS without drainage (section R703.9) only over concrete or masonry. On framed walls it calls for EIFS with drainage that drains at least 90 percent of the water when tested to ASTM E2273. The application itself follows ASTM C1397 and the system maker's instructions. Our EIFS vs. stucco guide explains why older barrier EIFS earned its bad name.
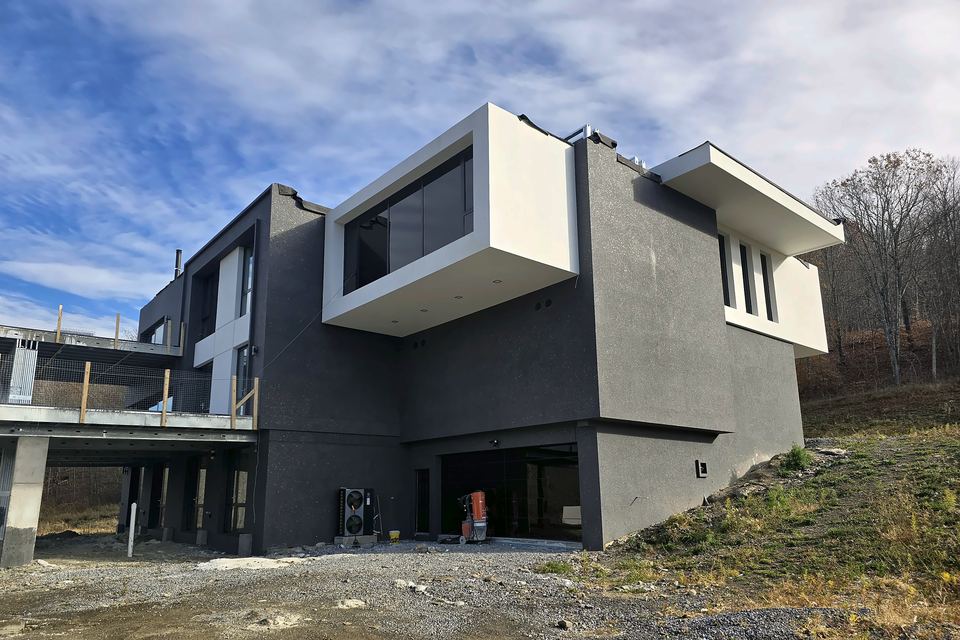
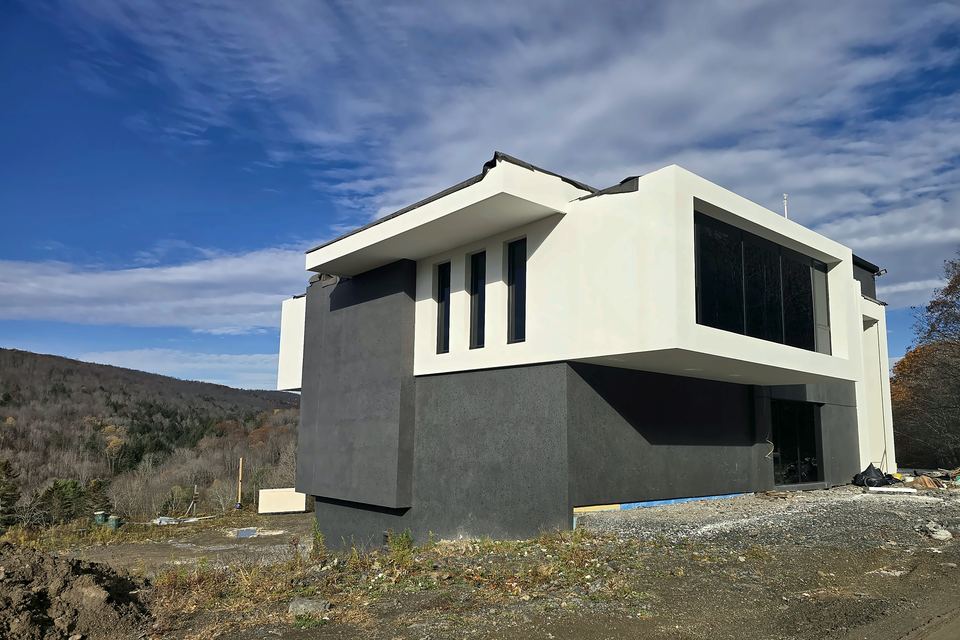
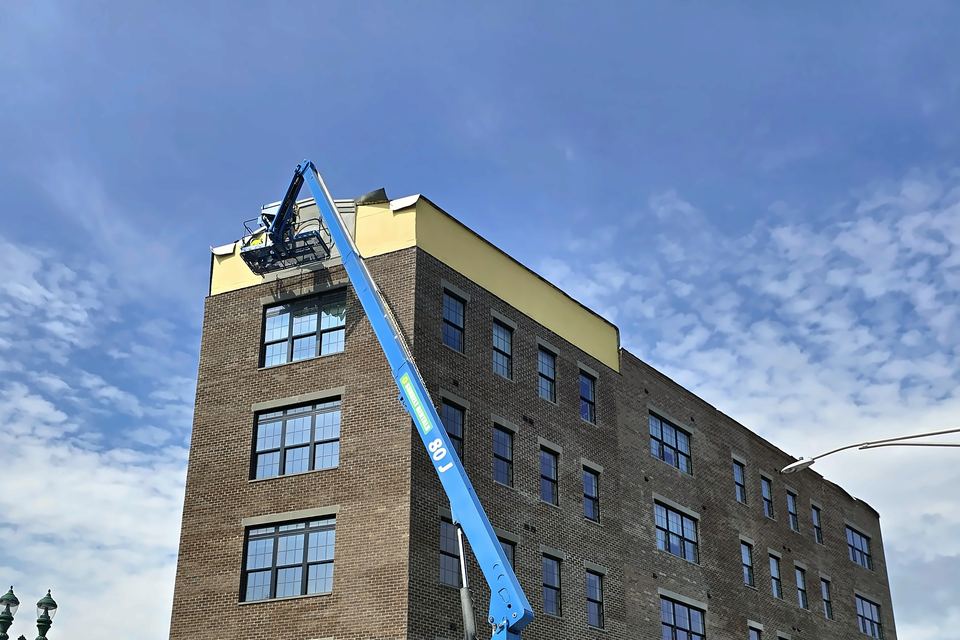
The best example is a new steel-framed house on a hillside in the Catskills, where we were the builder (the work started in 2024 as team experience, and the EIFS envelope was finished in fall 2025). Its EIFS goes over 8 inches of continuous insulation and is finished in two decorative coats, one light and one dark. The crew worked from scaffold towers set around the whole house, ran base coat and mesh continuously across every panel joint, and finished one elevation at a time, on days the temperature allowed. Mountain weather set the pace. Read about the Catskills house, and watch the walk-around video further down this page.
Yes, and on a tight downtown site it can be the better way. On State Street in Schenectady we installed prefabricated EIFS panels furnished by the owner, worked base coat and mesh across every panel connection, and applied the finish coat, all from a boom lift over a busy downtown sidewalk, under the city's sidewalk-permit rules. The work was complete in July 2026. See the State Street panels.
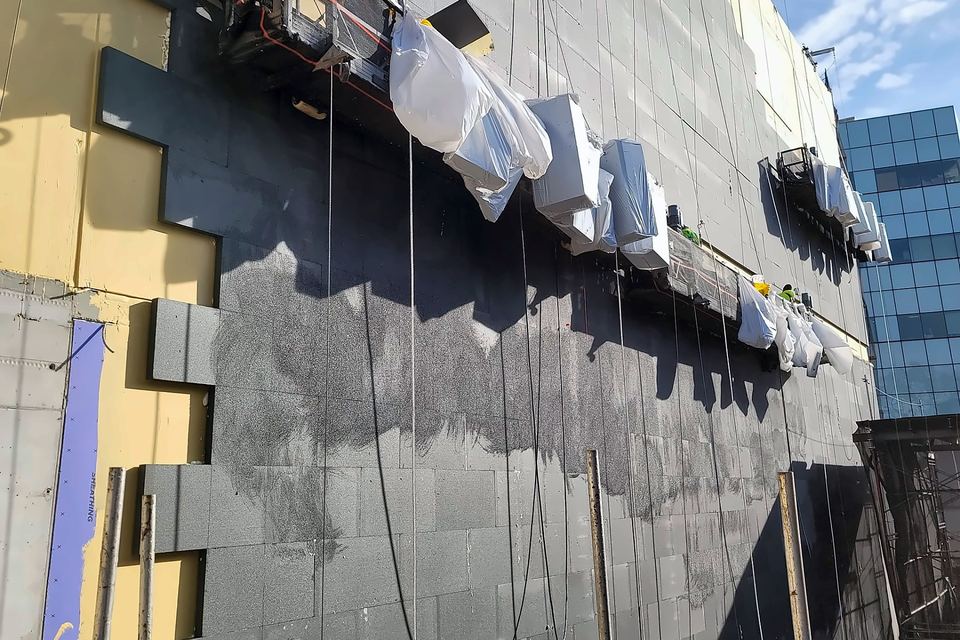
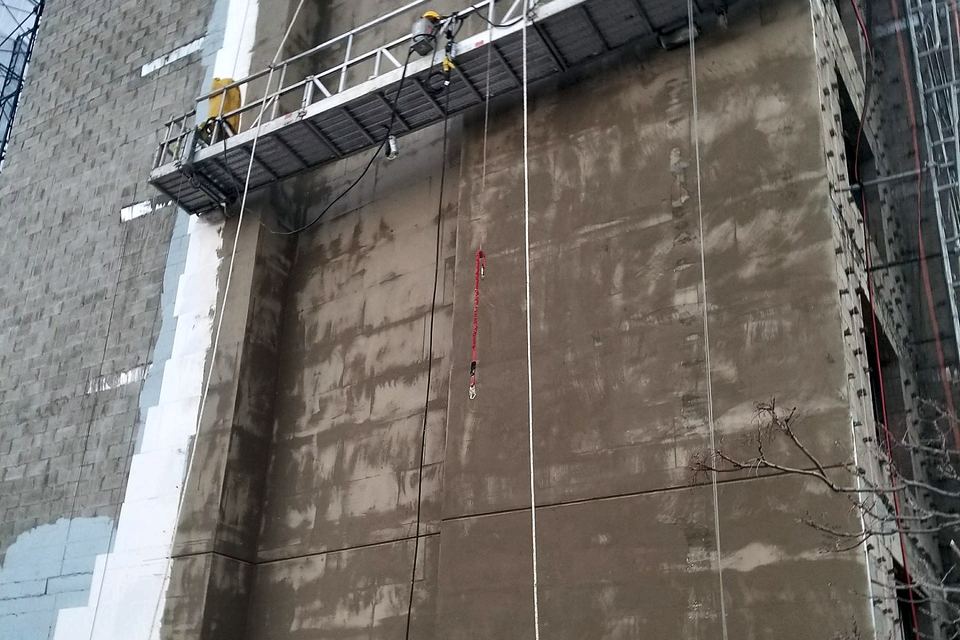
Yes, as team experience: in 2021–22, before the company moved to Albany, our team installed a full EIFS facade on a new multi-story commercial building in Long Island City: fluid-applied air and water barrier over the sheathing, graphite polystyrene insulation, a reinforced base coat and the finish, all from swing stages and pipe scaffold. One photo from that job, and one from a 2017 job, are in the gallery above, both labelled team experience.
When the problems are everywhere rather than in a few spots, re-cladding usually beats patching. The classic case is an older barrier EIFS on a wood-framed house that keeps leaking at its windows and roof lines: each repair fixes one spot while the next one fails. Re-cladding with drainage EIFS replaces the whole system with one that has a weather barrier, flashing and a way for water to get out. If only a few areas are damaged, EIFS repair is the cheaper route, and we'll say so.
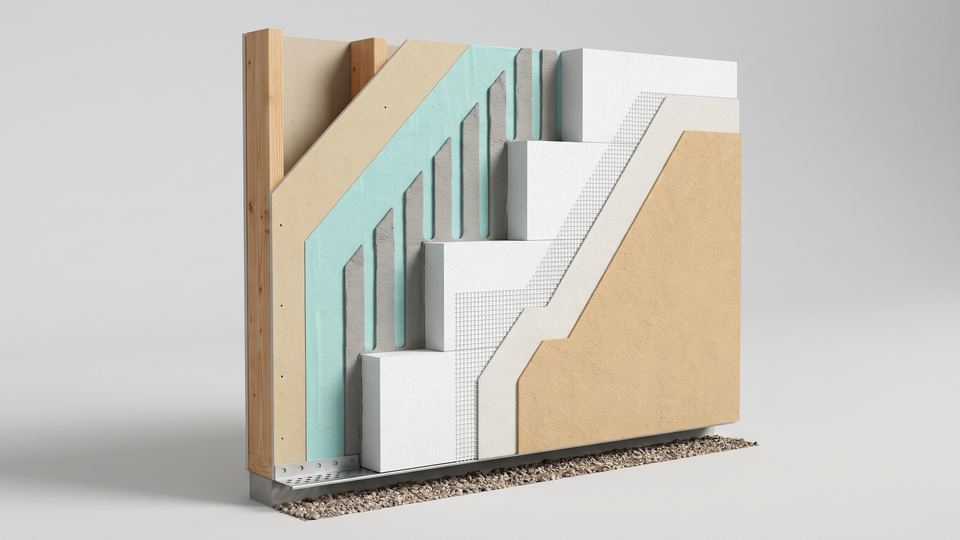
AI-generated illustration
The pictures are AI-generated illustrations of the order of work, each one labelled. The photos higher up the page are from real jobs.
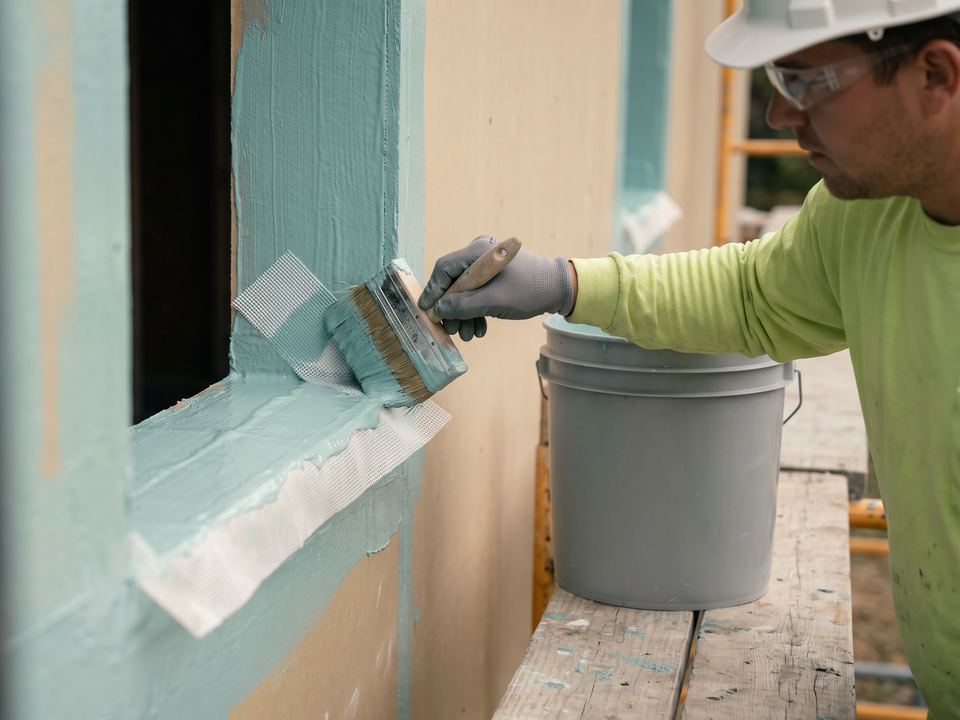
AI-generated illustration
Liquid flashing and reinforcing fabric at every window and door opening, lapped so water runs out, not in.
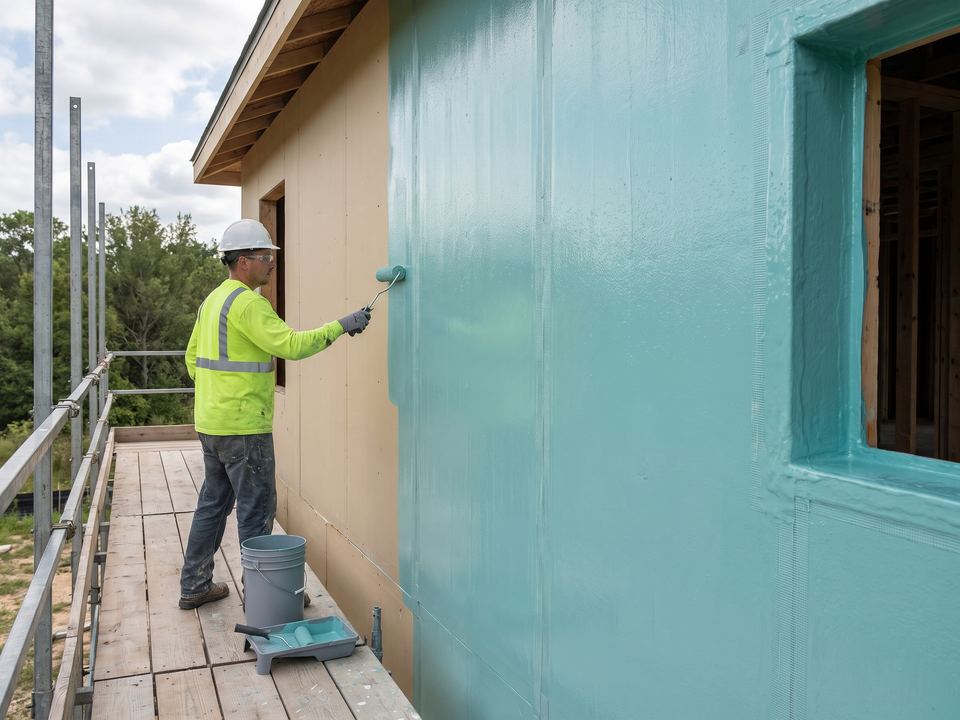
AI-generated illustration
A continuous fluid-applied water-resistive barrier over the sheathing joints and the whole wall.
Adhesive in vertical ribbons on the back of each board, leaving open channels for water to drain down.
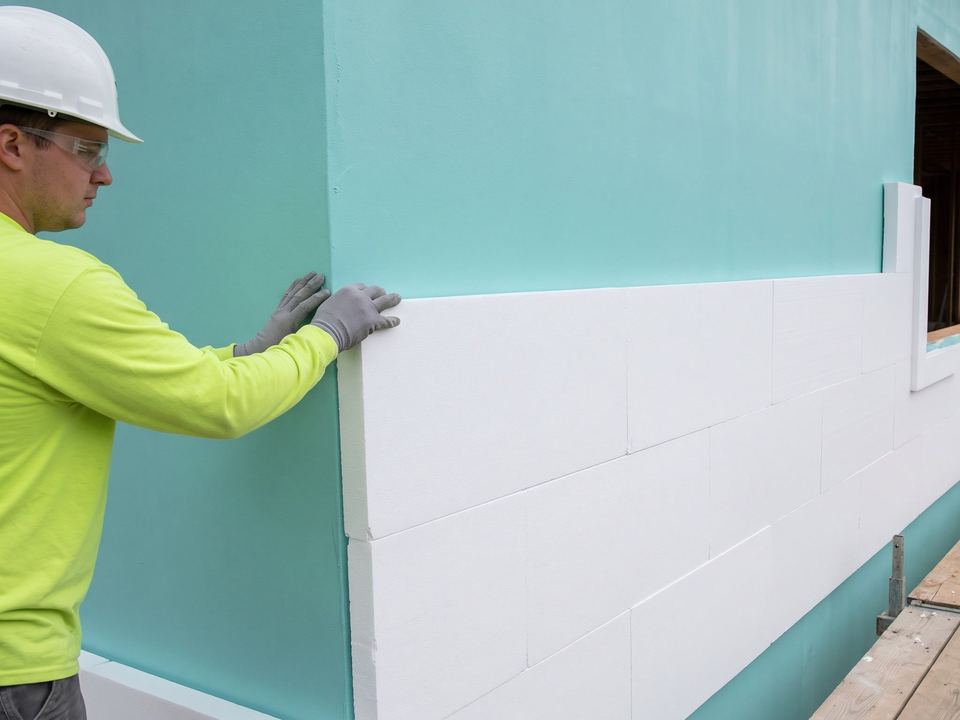
AI-generated illustration
Foam boards in running bond, joints offset, L-shaped cuts at window corners and interlocked outside corners.
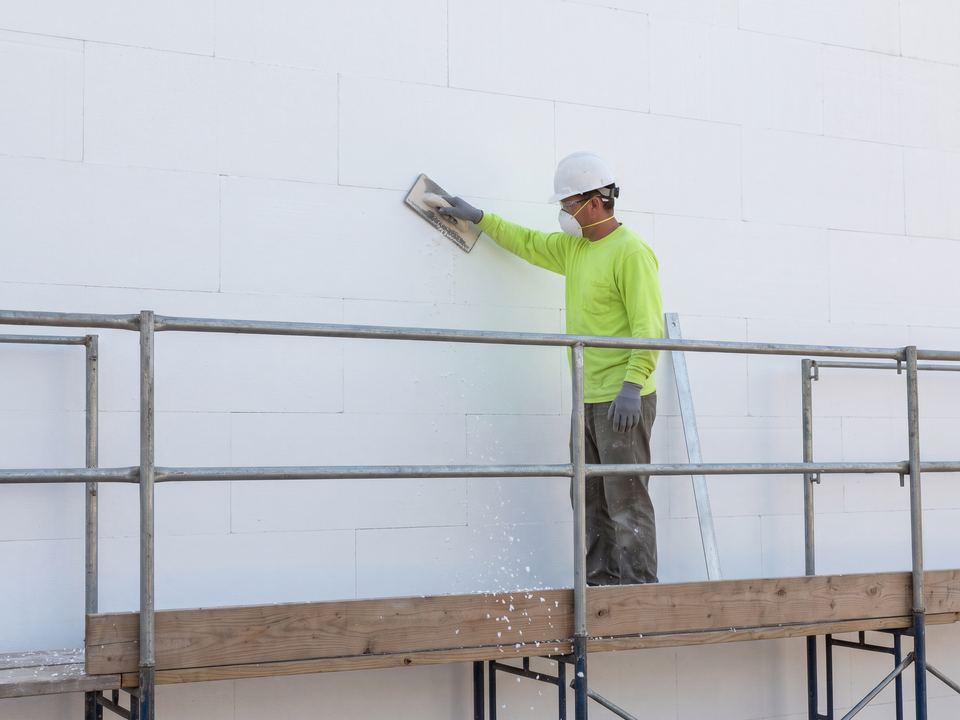
AI-generated illustration
The foam is rasped flat so the base coat goes on at an even thickness instead of filling low spots.
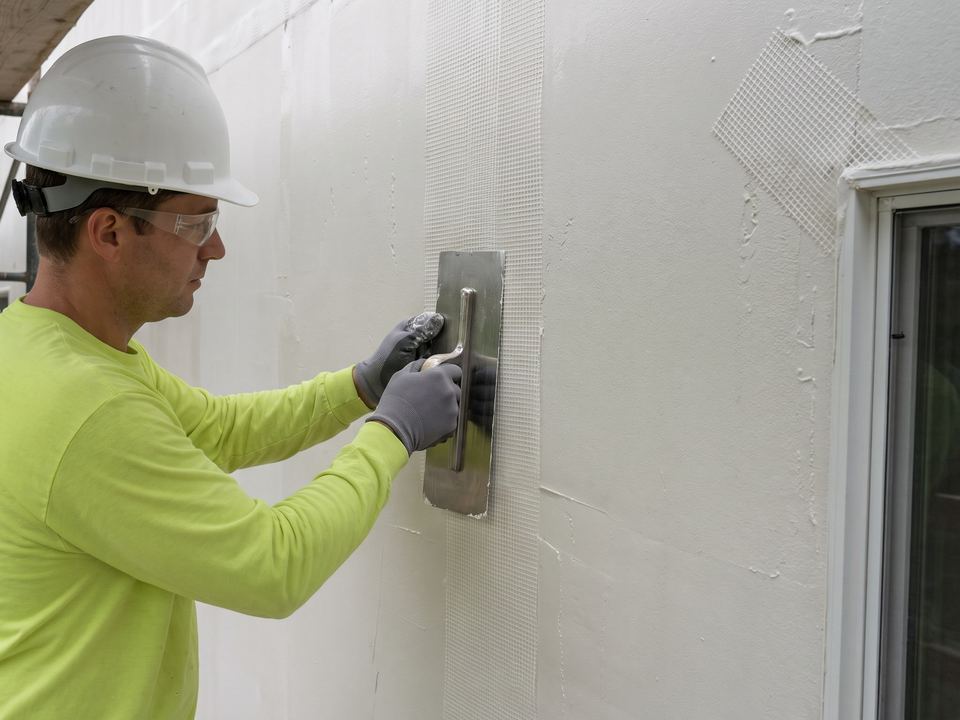
AI-generated illustration
Base coat troweled on and reinforcing mesh pressed in, lapped at the edges, with diagonal pieces at opening corners.
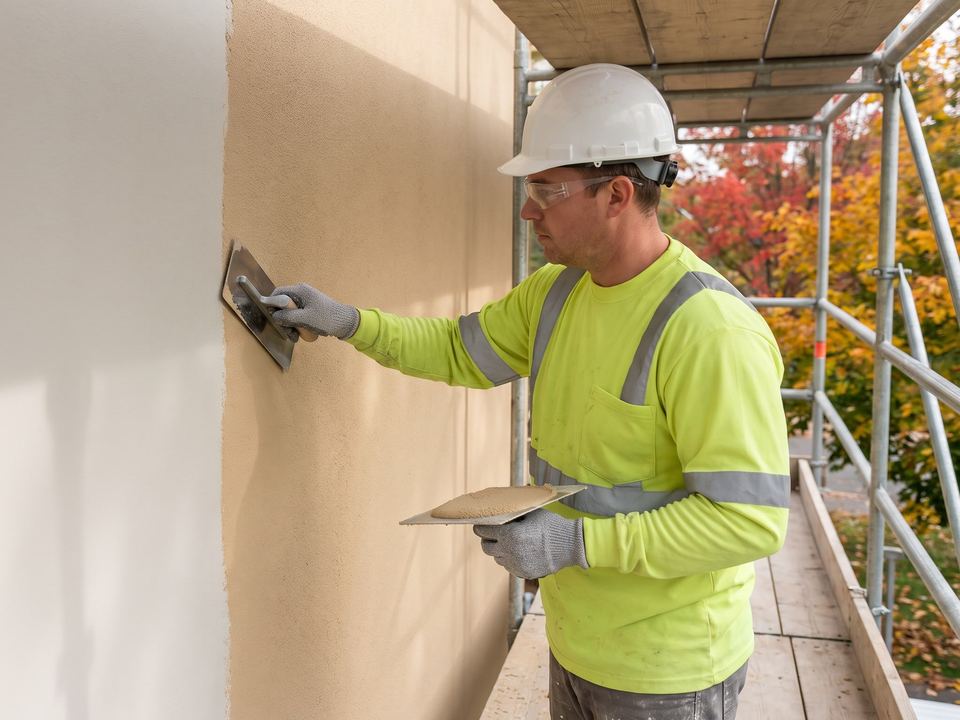
AI-generated illustration
Textured finish troweled on and floated with a continuous wet edge, so there are no lap lines.
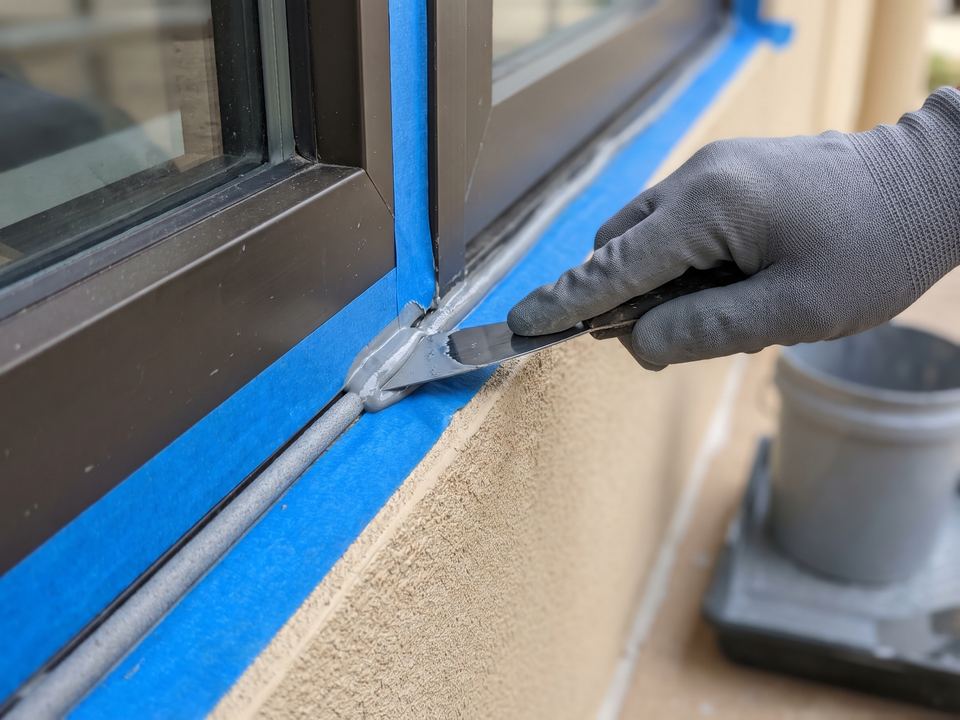
AI-generated illustration
Backer rod and EIFS-compatible sealant at windows, doors and penetrations; ASTM C1481 is the guide for sealants used with EIFS.
A short walk-around filmed on site. Press play; it has no sound.
| Drainage EIFS | Three-coat stucco | Vinyl siding | |
|---|---|---|---|
| What it is | Foam insulation board under a mesh-reinforced base coat and a thin textured finish, over a weather barrier | About 7/8 inch of portland-cement plaster in three coats over lath and building paper | Lapped plastic panels over a weather barrier |
| Insulation outside the framing | Yes, continuous; the board thickness sets how much | Not by itself | Not by itself |
| How water gets out | A drainage path behind the foam, out at the base | Through the paper layers and out at a weep screed at the base | Behind the laps |
| Feel and impact | Slightly soft; heavier mesh can be used where people and equipment hit the wall | Hard and dense | Can crack or dent |
| Upkeep | Sealant joints every 10–15 years; recoat when the color fades | Crack repairs; recoat or coat as it weathers | Damaged panels replaced |
| Relative cost | Usually more than vinyl siding and less than masonry | Priced per job from the drawings | Usually less than EIFS |
A new EIFS envelope over 8 inches of continuous insulation, in a white finish and a dark gray textured finish.
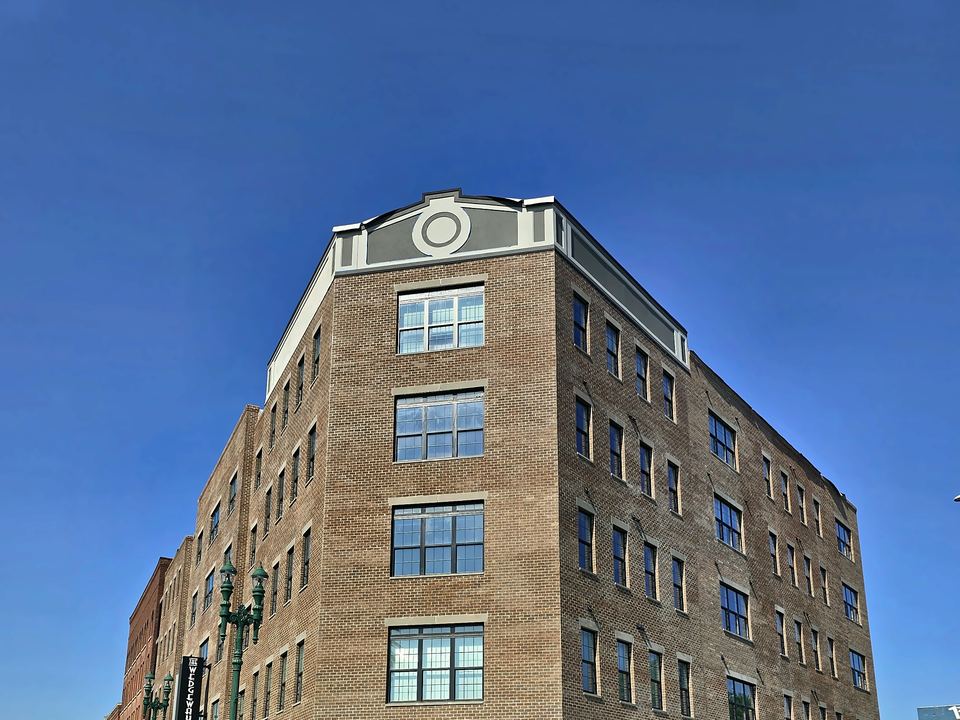
Set owner-furnished prefabricated EIFS panels from a boom lift, with base coat and mesh at every joint and a Sto finish coat.
Drainage EIFS is EIFS built over a water-resistive barrier with a path for water to run down behind the foam and out at the base, usually through vertical adhesive ribbons or a drainage mat. The International Residential Code (R703.9) calls for EIFS with drainage on framed walls, tested to drain at least 90 percent of the water under ASTM E2273. Barrier EIFS is limited to concrete and masonry.
A well-detailed drainage EIFS lasts for decades. The sealant joints at windows, doors and transitions are the part that wears, so plan on replacing them every 10–15 years and look them over every year. Recoat when the color fades. Most of the EIFS failures people have heard about came from details and flashing, not from the system wearing out.
Yes. EIFS wraps the outside of the framing in a continuous layer of foam, which cuts the heat that otherwise escapes through studs and other framing. Standard EPS foam gives roughly R-4 per inch, so the board thickness chosen sets how much it adds. On our Catskills house the EIFS went over 8 inches of continuous insulation.
It depends on the building, the code edition and the compliance path. New York's energy code is administered by the Department of State, and many of its wall options in our climate combine insulation between the studs with continuous insulation outside them. EIFS is one way to provide that outer layer. The designer or the building department confirms what applies to your project.
EIFS usually costs more than vinyl siding and less than masonry such as brick or stone. It also adds continuous insulation, which siding does not. Compared with three-coat stucco, the price depends on the system, the insulation thickness, the details and the access. We price new EIFS per job, from the drawings or a site visit, so you can compare real numbers.
Drawings, a few photos of the building or both. Tell us whether it is new work, an addition or a re-clad.
How the two systems differ, and how to tell which one you have.
Subcontract packages for general contractors, and work for owners and public agencies.
The detail that keeps roof water out of a new wall.
Planning new EIFS or a re-clad? Send the plans.
Owners: a few photos and a sketch are enough to start. Contractors: send the drawings and specs.