Project · New home · Catskills
A new EIFS envelope over 8 inches of insulation in the Catskills
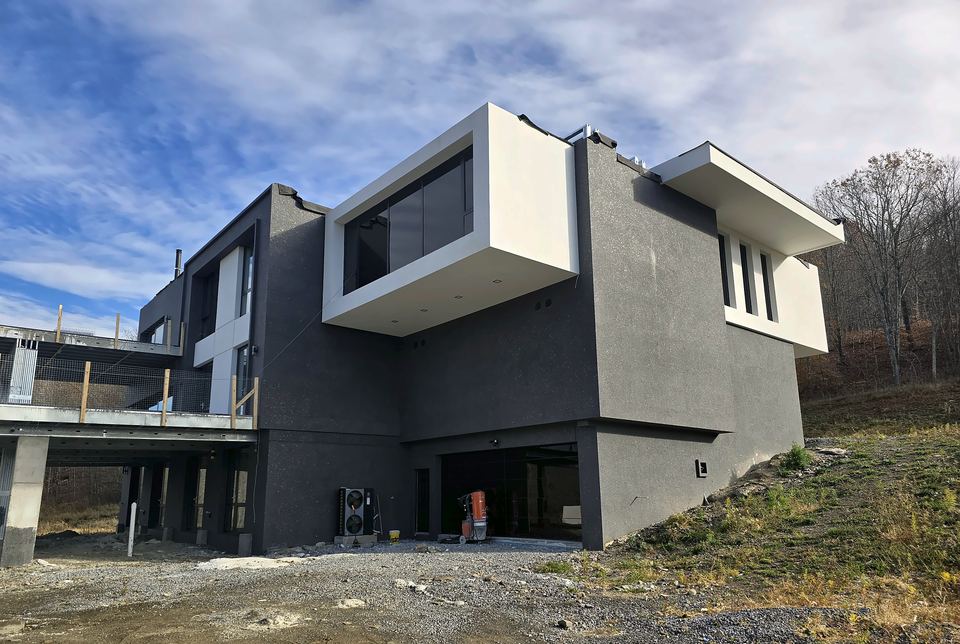
This steel-framed house on a Catskills hillside needed its whole outer wall built new. The envelope is EIFS over 8 inches of continuous insulation, in a white finish on the cantilevered volumes and a dark gray textured finish on the walls below. The EIFS was finished in fall 2025.
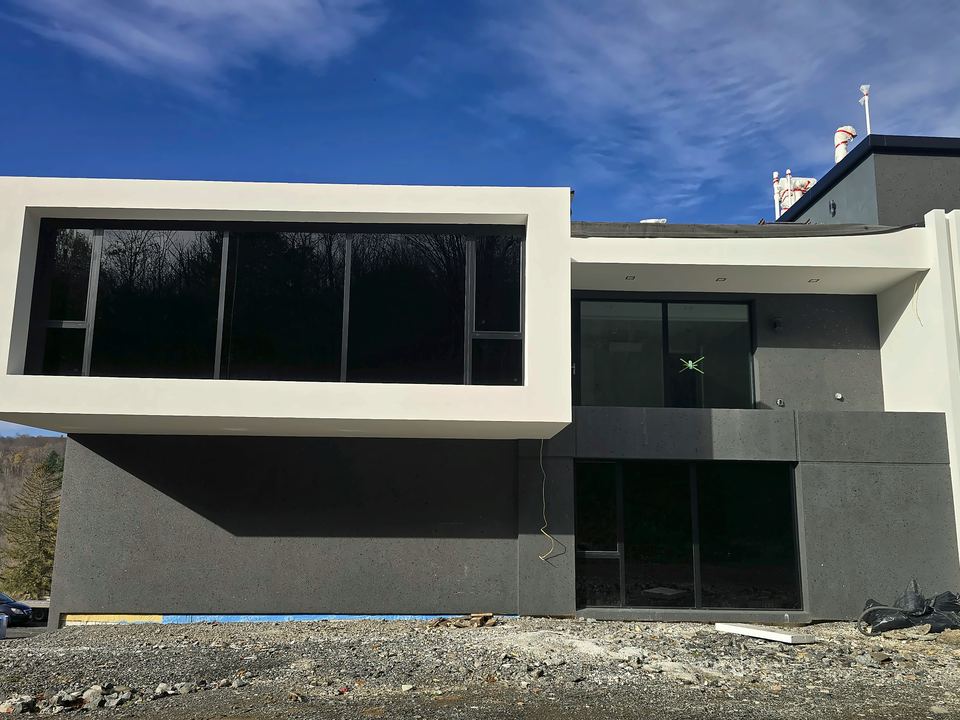
At a glance
- Client
- Private homeowner
- Location
- Catskills
- Completed
- November 2025
- Our role
- Builder, steel-framed new construction
- Scope
- A new EIFS envelope over 8 inches of continuous insulation, in a white finish and a dark gray textured finish.
- Access
- Scaffold around the full perimeter
- Status
- EIFS envelope complete
- The Dom Construction Group LLC
During and after
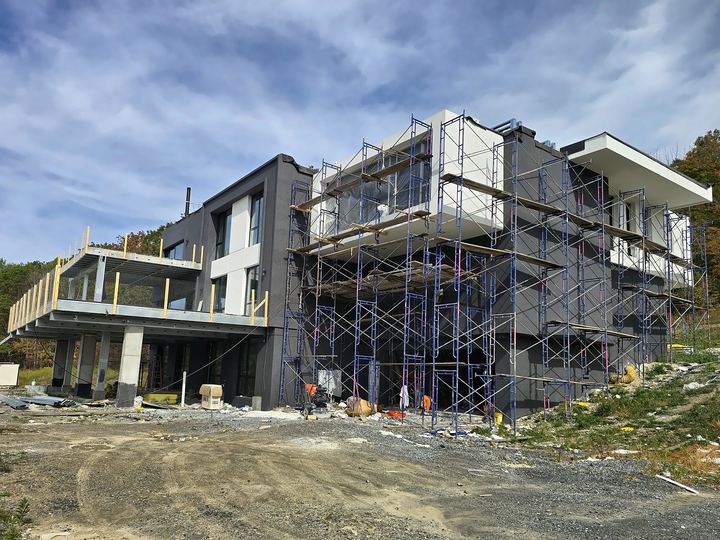
During: EIFS work from scaffold around the whole house · Catskills · fall 2025 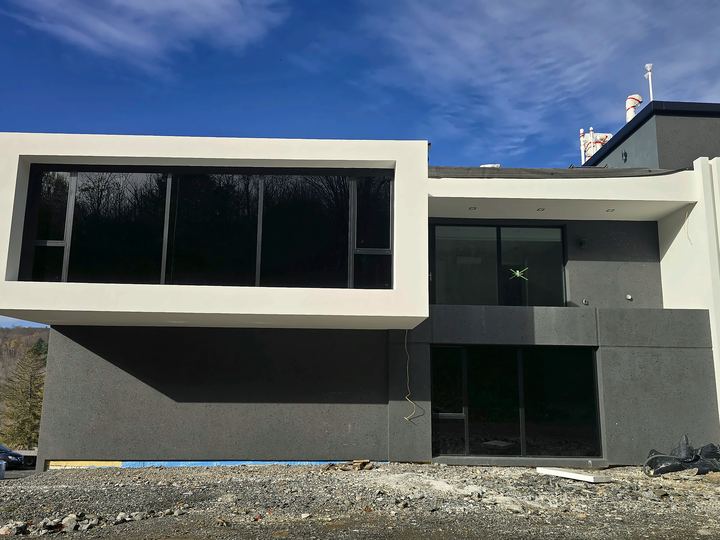
After: the finished two-tone EIFS · Catskills · November 2025 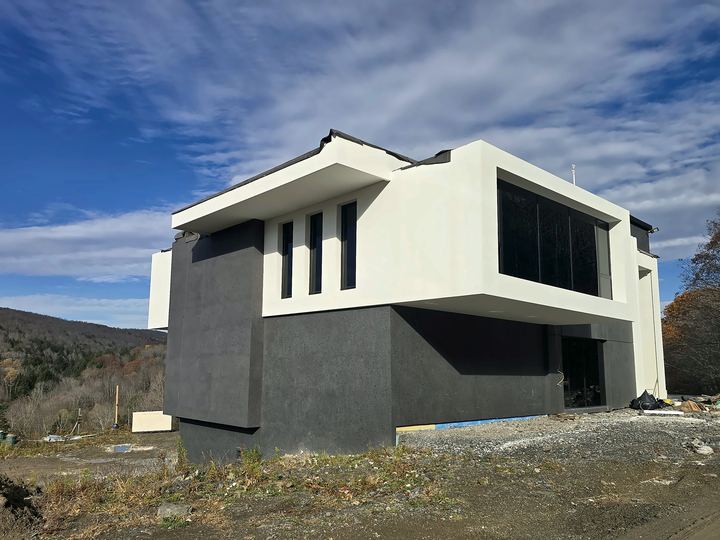
After: side elevation · Catskills · November 2025
The problem on the Catskills house
A house like this asks a lot of its outer wall. The frame is steel, the insulation outside it is 8 inches deep, and two long boxes cantilever out over the walls below. Where those boxes meet the lower walls, two different finishes meet at sharp corners, so any wave in the boards or step at a joint shows. On a mountain site, the weather also decides which days base coat and finish can go on at all.
What we found on the Catskills house
Deep continuous insulation only works as a finished wall if the boards end up flat and the reinforced base coat runs unbroken over every joint between them. With two colors and long, straight edges, there was nowhere to hide a joint or a patch. Planning the order of work mattered as much as the work.
What we did on the Catskills house
- Put scaffold around the whole perimeter, so every elevation could be reached.
- Built the EIFS envelope over 8 inches of continuous insulation on the steel-framed walls.
- Carried base coat and reinforcing mesh through every joint, so the insulation reads as one surface under the finish.
- Scheduled the finish coats elevation by elevation, to put each one on in temperatures the materials allow.
- Finished the house in two colors: white on the cantilevered volumes and a dark gray textured finish on the lower walls.
We were the builder on this house. Our team built it from the ground up. The foundation and steel frame (2024) and the first EIFS stages in spring 2025 are team experience, from before the company moved to Albany. The EIFS envelope was finished in fall 2025.
The result on the Catskills house
By November 2025 the envelope was done: crisp white boxes over dark walls, with clean corners where the two finishes meet. The short walk-around video below was filmed in February 2026.
Thinking about EIFS for a new house, an addition or a re-clad? Start with new EIFS and stucco installation. If you already have EIFS that needs work, see EIFS repair.
Walk around the finished EIFS envelope
More on new EIFS
- New EIFS and stucco installation
New houses, additions and re-cladding with drainage EIFS or three-coat stucco.
- EIFS repair
For an existing EIFS house that needs repairs rather than a new envelope.
- All projects
More EIFS and stucco jobs, by town and month.
- More on this job at The Dom Construction Group
The whole build, from foundation to fit-out.
Planning a new house or an addition? Send us the drawings.
We take on larger EIFS projects in the Catskills and the Hudson Valley as well as the Capital Region.